Raw, undeveloped acreage holds an extraordinary allure. The idea of transforming dense brush, tangled tree lines, and uneven ground into a luxurious, fully functional private retreat is one of the most rewarding journeys a property owner can undertake. However, taking several acres of untamed ground and turning it into a cohesive backyard oasis requires far more than aesthetic ambition. It demands a systematic, phased engineering approach that accounts for civil planning, heavy machinery, environmental preservation, and master design principles.
When developing raw acreage, the scale of work quickly outpaces standard suburban landscaping. Without a structured plan, unexpected challenges—such as shifting drainage corridors, destabilized hillsides, or damaged mature root systems—can cause delays and drive up construction budgets. Developing a retreat that looks effortless requires handling foundational site work before installing refined architectural finishes. This comprehensive guide outlines the end-to-end process of turning raw land into an enduring family resort.
1. Property Assessment, Access, and Site Preparation
Transforming an expanse of raw land begins beneath the surface. Before equipment breaks ground, you must conduct a thorough survey of your property’s topography, soil composition, and regulatory constraints.
Analyzing Topographical Nuances and Soil Composition
Raw acreage presents diverse micro-environments, from low-lying retention pockets to rocky ridgelines. A comprehensive geotechnical evaluation identifies key soil characteristics:
-
Soil Bearing Capacity: Determining whether the native soil consists of expansive clay, sandy loam, or stable bedrock dictates footing depths for retaining walls and heavy structures.
-
Percolation and Hydrology: Understanding seasonal groundwater tables is essential for planning subterranean utility trenches and aquatic installations.
-
Easements and Setbacks: Verifying municipal boundaries, wetland buffer setbacks, and utility easements ensures all structural permits remain fully compliant.
-
Underground Utility Locating: Identifying existing public utility rights-of-way prevents dangerous disruptions when excavating deep access roads.
Establishing Heavy Equipment Corridors
Before primary construction begins, you must establish an all-weather access road capable of supporting concrete mixers, excavators, and loaded dump trailers without compromising the underlying soil:
-
Strip topsoil down to stable subgrade along a designated transport corridor.
-
Lay heavy-duty woven geotextile fabric to prevent sub-base gravel from sinking into soft ground.
-
Apply a compacted layer of crushed stone to provide a stable, non-rutting roadway for commercial hauling.
Forestry Management and Preserving Heritage Timber
A clear-cut approach strips acreage of its natural character, shade canopy, and natural windbreak protection. Instead, selective thinning preserves landmark hardwoods while removing safety risks. Partnering with an experienced tree company allows you to assess the health of your canopy, remove diseased or structurally compromised timber, and lift lower limbs to open up sightlines across the property. Arborists provide critical care during this initial phase by root-pruning around construction boundaries to protect long-standing oak, maple, or walnut specimens from heavy machinery compaction.
Bulk Brush Clearing and Pad Preparation
Once timber preservation parameters are set, you can clear overgrown underbrush, wild brambles, and deadfall. Engaging specialized land clearing services provides the forestry mulchers and excavators needed to grind thick vegetation into soil-stabilizing organic matter. This approach eliminates the need for open-air burn piles, grinds nuisance stumps beneath the planned grade, and clears the area for accurate elevation shoots.
2. Civil Earthwork, Erosion Management, and Drainage Infrastructure
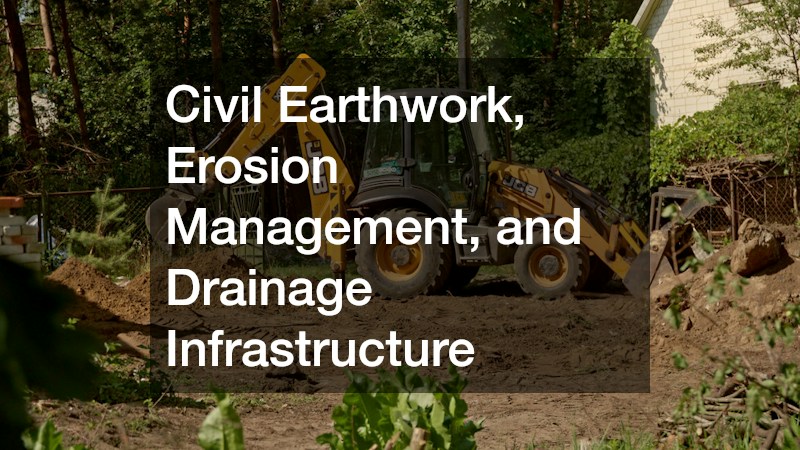
Water management is the most critical operational factor when altering acreage topography. Stripping ground cover disrupts natural hydrological pathways; if improperly channeled, unmanaged surface water can wash away driveways, flood foundations, and erode slopes.
Controlling Surface Runoff with Gravity-Fed Systems
Reshaping terrain requires guiding rainwater away from your primary entertainment zones and toward controlled drainage corridors:
-
Bio-Retention Swales: Gentle, turf- or rock-lined surface swales slow down sheets of runoff and route water toward natural drainage channels.
-
French Drain Systems: Perforated pipe enveloped in washed drainage rock and filter fabric absorbs subsurface groundwater from footings and patios.
-
Catch Basins: Strategically placed intake boxes along grade low points prevent standing water from saturating recreational turf.
-
Culvert Installation: Heavy-gauge corrugated pipes installed under driveways prevent washouts across access roads during severe storms.
Sediment Containment and Regulatory Compliance
Excavation temporarily exposes expansive soil beds to wind and rain. To comply with environmental protection standards and prevent fine sediment from washing into neighboring waterways, you must place an engineered silt fence along the downhill perimeter of all active grading zones. Properly trenching the bottom flap of the fabric into the ground ensures that sediment drops out of runoff while allowing clean water to filter through, keeping the project compliant with local environmental protection regulations.
Humane Habitat Relocation and Perimeter Defense
Clearing heavy brush and disturbing the ground inevitably displaces native animal populations. Left unaddressed, burrowing animals, venomous snakes, raccoons, and rodents will seek shelter inside foundation forms, utility conduits, or freshly dug trenches. Consulting a certified wildlife control professional ensures that native species are humanely redirected away from the site. Establishing continuous perimeter exclusion barriers and sealing sub-grade conduits during earthwork prevents costly structural chewing damage and keeps staging grounds safe for construction crews.
3. Primary Hardscape Engineering and Structural Foundations
With the site cleared, graded, and drained, attention shifts to building the structural base. Luxury outdoor living spaces require load-bearing foundations that rival residential home builds.
Sub-Base Compaction and Monolithic Slabs
A frequent mistake on raw land is installing hardscapes over inadequately compacted soil. Because raw acreage consists of native, non-engineered dirt, all primary structural areas demand careful foundation prep:
-
Strip topsoil down to dense native sub-soil, discarding any remaining organic debris.
-
Compact the sub-grade using commercial vibratory rollers until reaching 95% standard Proctor density.
-
Lay down a crushed aggregate base in two-inch lifts, compacting each layer with water to achieve high structural density.
-
Place a poly-film moisture barrier over the gravel to prevent rising damp from weakening overhead finishes.
To guarantee that these heavy structures remain crack-free across decades of freeze-thaw cycles, contract a certified concrete contractor to install rebar-tied footings, deep-frost piers, and monolithic slab foundations. This structural concrete forms the immovable platform required for stone outdoor kitchens, heavy masonry fireplaces, and covered pavilions.
Long-Span Ingress and Permeable Roadways
A long approach through native trees establishes the overall tone of an acreage retreat. Designing this roadway requires balancing vehicular durability with natural aesthetics:
-
Establish generous lane widths with wide-radius curves that accommodate both personal vehicles and service equipment.
-
Construct ditching along the shoulders to direct water away from the road edges.
-
Hire a reputable pavement company to lay durable, high-density asphalt or heavy pavers capable of withstanding heavy deliveries and seasonal ground movement.
-
Add a brushed curb or reinforced gravel edge to keep native brush from encroaching on the paved driveway.
4. Aquatics, Earth Retention, and Architectural Stonework
A luxury escape on expansive grounds often centers on dynamic water features and masonry that mirrors the surrounding geography. Merging resort-style pools with natural topography creates a harmonious transition from residential comfort to wild acreage.
Engineering In-Ground Aquatic Installations
Building swimming pools and spas on raw acreage introduces structural considerations rarely seen in city lots. Variable soil strata, natural sub-surface springs, and deep slope drops require precise engineering:
-
Structural soil testing confirms that the pool basin will not settle unevenly over distinct soil layers.
-
French drainage runs around the pool perimeter relieve hydrostatic pressure that could otherwise lift empty structures.
-
Dedicated service vaults house high-efficiency pumps, commercial filtration systems, and water treatment units away from living areas.
Collaborating with licensed pool contractors ensures your vanishing-edge pool, spillover spa, or recreational lagoon is engineered for the unique hydrology of your land. These specialists run plumbing lines below local frost depths, spray high-strength shotcrete or gunite frameworks, and set up secondary pool overflow lines that tie directly into the property’s master stormwater system.
Terracing Slopes with Architectural Masonry
Dramatic grade transitions present an opportunity to build dynamic, multi-tiered outdoor spaces rather than flat expanses. Using masonry elements introduces timeless texture to the property:
-
Gravity Retaining Walls: Massive block or boulder systems hold back high soil cuts to expand usable patio areas.
-
Freestanding Seat Walls: Low stone walls outline exterior dining areas and supply integrated overflow seating for larger gatherings.
-
Outdoor Fire Features: Deep, wood-burning stone hearths and expansive fire pits anchor the outdoor retreat during cooler seasons.
Working with an artisan stone services team ensures that all retaining walls, outdoor kitchen facades, and flat flagstone walkways use native or complementary natural stone. Expert masons blend cut ledgestone, limestone coping, and flagstone into the land, creating a setting that feels like a natural part of the terrain.
5. Elevated Carpentry, Living Zones, and Final Detailing

The final stage in transforming raw acreage into a luxury living space is constructing elevated structures, assembling dedicated functional zones, and managing the finishing details that bring an outdoor project together.
Elevated Carpentry for Panoramic Acreage Vistas
When a property slopes away from the main home toward woodlands or valleys, elevated decking provides an ideal vantage point for taking in the view:
-
Material Durability: Tropical hardwoods such as Ipe and Cumaru, along with modern capped composite decking, resist moisture, insects, and UV degradation.
-
Structural Framing: Pressure-treated framing lumber, supported by structural steel posts, provides rigid, bounce-free platforms over high grade drops.
-
Sightline Preservation: Continuous stainless-steel cable rails or tempered glass panels ensure safety without obstructing views of the landscape.
Hiring the best deck builder guarantees that multi-level stairways, cantilevered landings, and structural pergola posts are engineered with the right hardware, flashing, and load ratings. Expert deck carpenters use hidden fastening systems to preserve the clean appearance of the decking surface, creating a smooth transition from indoor rooms to the outdoors.
Utility Integration and Living Amenities
To make your outdoor space as functional and comfortable as an indoor living room, route all essential utilities directly into the area:
-
Gourmet Outdoor Cooking: Run underground natural gas, potable water lines, and dedicated electrical circuits out to the grill island, pizza oven, and beverage stations.
-
All-Weather Entertainment: Mount high-lumen, anti-glare outdoor screens and run directional, buried audio systems to provide balanced sound across the property.
-
Environmental Controls: Recessed infrared heaters mounted inside ceiling structures, paired with high-volume outdoor ceiling fans, keep the space comfortable through shifting seasons.
-
Low-Voltage Accent Lighting: Discretely placed up-lights on mature trees, step-riser lighting, and pathway illumination expand usable hours and keep walking routes safe after dark.
Once the primary building trades finish their scopes, small installation and assembly punch-list tasks remain. Bringing in a versatile handyman allows you to quickly complete final tasks, such as hanging weather-rated televisions, assembling freestanding furniture collections, mounting infrared heaters, and testing irrigation systems. This focused attention to detail pulls the entire space together, ensuring every comfort is ready for immediate use.
6. Long-Term Maintenance Planning for Acreage Retaining Spaces
Building an outdoor retreat on raw land is a major investment. Preserving its beauty and structural integrity requires proactive, ongoing care designed for expansive acreage.
Seasonal Operational Procedures
Maintaining an expansive outdoor retreat requires a structured seasonal checklist to protect each structural investment:
-
Spring: Walk the grounds to clear drainage swales, catch basins, and culvert inlets of winter sediment. Pressure-wash masonry facades, flagstone patios, and composite decks to remove winter grime. Inspect trees situated near structures for storm damage or loose limbs.
-
Summer: Calibrate smart irrigation controllers to adjust for high-heat cycles. Treat natural hardwood decks and furnishings with UV-blocking sealers. Inspect perimeter fences and structural skirts to ensure animals have not created new access points.
-
Autumn: Clear fallen leaf litter from pool filtration skimmers, deck expansion gaps, and hidden roof valleys. Prune overhanging tree branches before winter winds take hold. Service exterior gas heating appliances and shut down exposed exterior water bibs.
-
Winter: Blow out and winterize all in-ground pool lines and irrigation systems before deep freezes. Use only non-corrosive, concrete-safe de-icing compounds on stone stairways and living pads. Monitor drainage paths during snow melts to ensure water continues flowing away from structural footings.
Proactive Preservation Protocols
-
Inspect Drainage Corridors Regularly: Walk all swales, catch basins, and culvert inlets every spring and autumn. Remove fallen branches, leaf dams, and windblown sediment to keep stormwater moving freely away from your structures.
-
Seal Natural Stone and Concrete Surfaces: Apply high-grade, breathable siloxane or penetrating sealers to all exterior stone facades, flagstone patios, and concrete slabs every two to three years. This prevents deep moisture infiltration, protects against staining, and resists surface scaling caused by winter freezing.
-
Maintain Structural Clearances: Prevent surrounding woodland plants and climbing vines from encroaching onto decks and pavilions. Keep a minimum three-foot cleared buffer between wild undergrowth and your built hardscapes to reduce fire hazards, stop pest pathways, and allow exterior building materials to dry thoroughly after rains.
Transforming raw acreage into a finished outdoor sanctuary is a complex, multi-stage process. By following a clear, structured sequence—mastering the soil and drainage first, laying durable concrete and roadways, integrating stone and water elements, and finishing with custom carpentry—you protect your property against the natural elements. This disciplined approach turns undeveloped ground into an enduring, resort-style retreat that enriches your daily life and delivers lasting value for generations to come.
